01
Extensions
& additions
Ground-floor and second-storey additions that give your existing home more room to grow.
Discuss an extensionSYDNEY BUILDING DESIGN STUDIO
Extensions, alterations, granny flats and detached studios — from the first sketch to CDC or DA approval.
Free initial consultation. No obligation.
Based in SydneyLocal residential design
Work directly with your designerA personal, practical approach
Design through to documentationCDC / DA coordination
OUR SERVICES
Practical design for adding to,
and improving, the home you have.
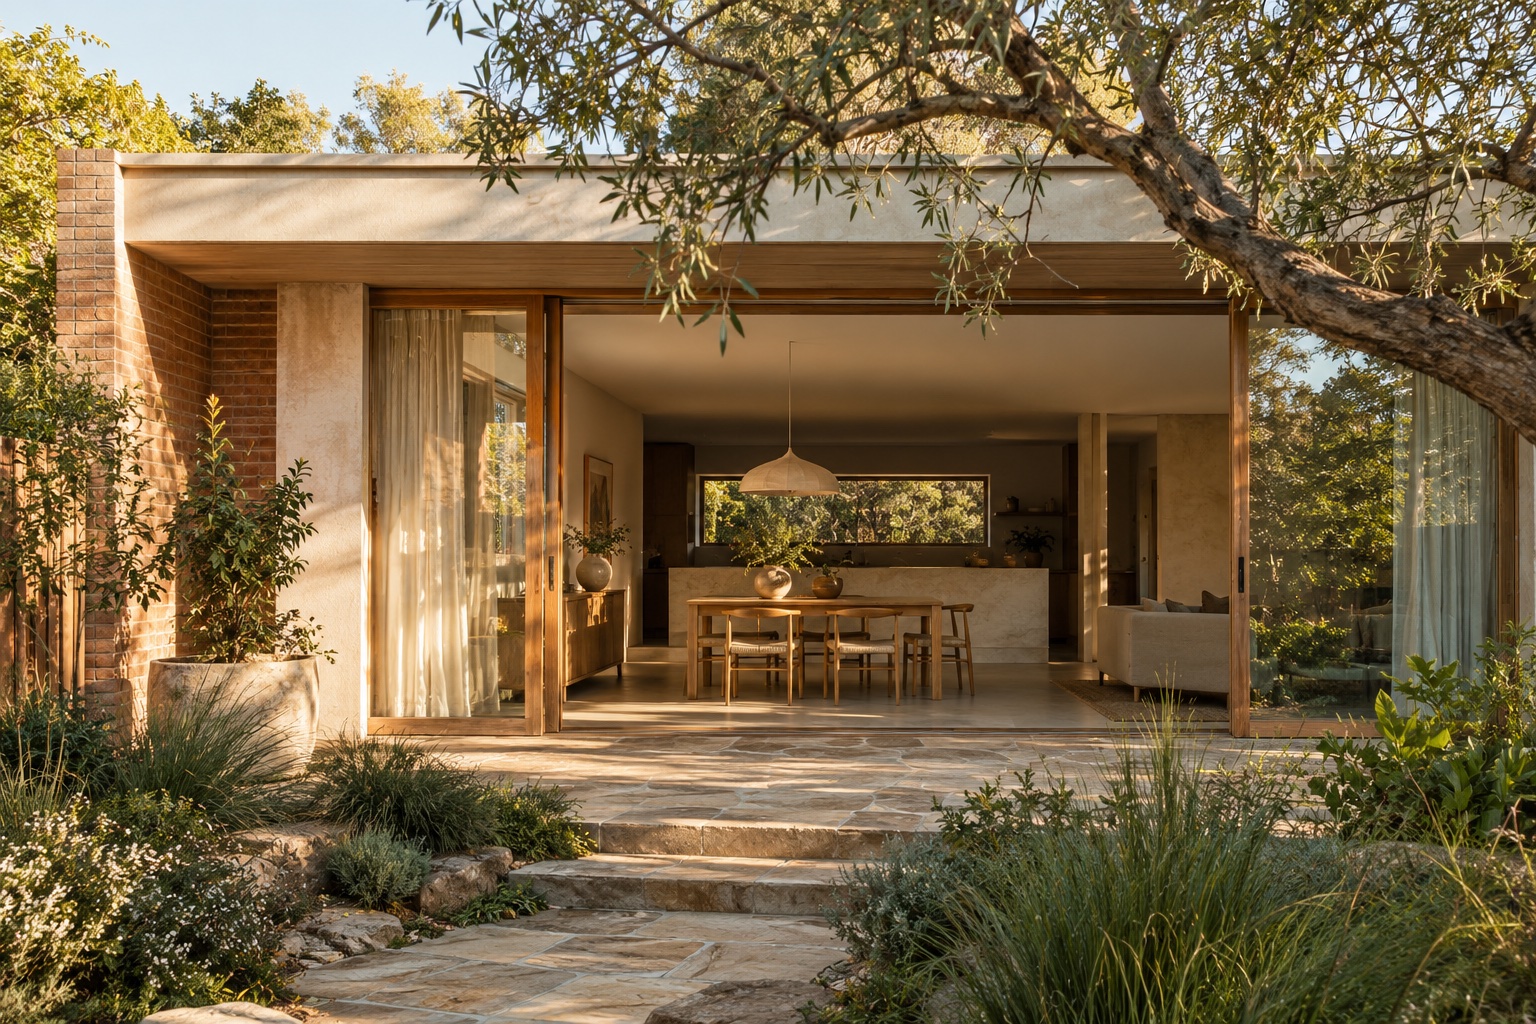
Ground-floor and second-storey additions that give your existing home more room to grow.
Discuss an extensionBetter layouts, openings and flow, making the most of the space you already have.
Plan a renovationSelf-contained spaces designed around your block, your needs and the applicable requirements.
Explore a granny flatA separate space to work, make or unwind, carefully designed to fit your backyard.
Talk about a studioSPACE THAT WORKS FOR YOU
A clearer layout. More natural light.
An extra space with a purpose.
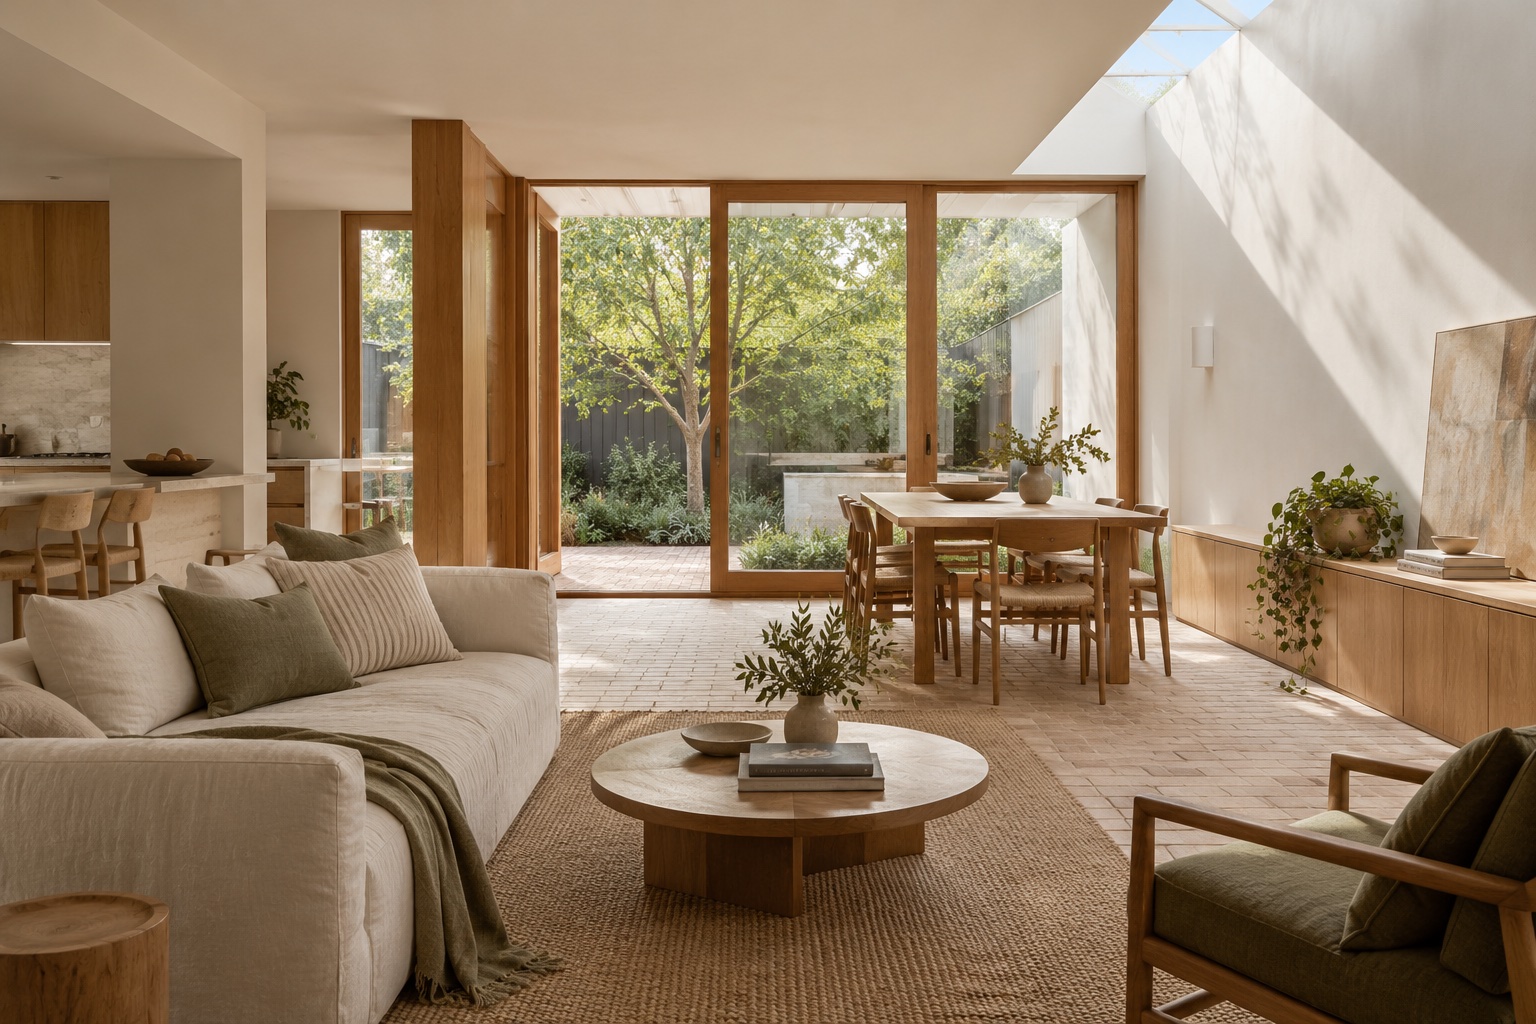 ALTERATIONS & RENOVATIONS
Reconsider the layout, bring in daylight and connect indoor living with the garden.
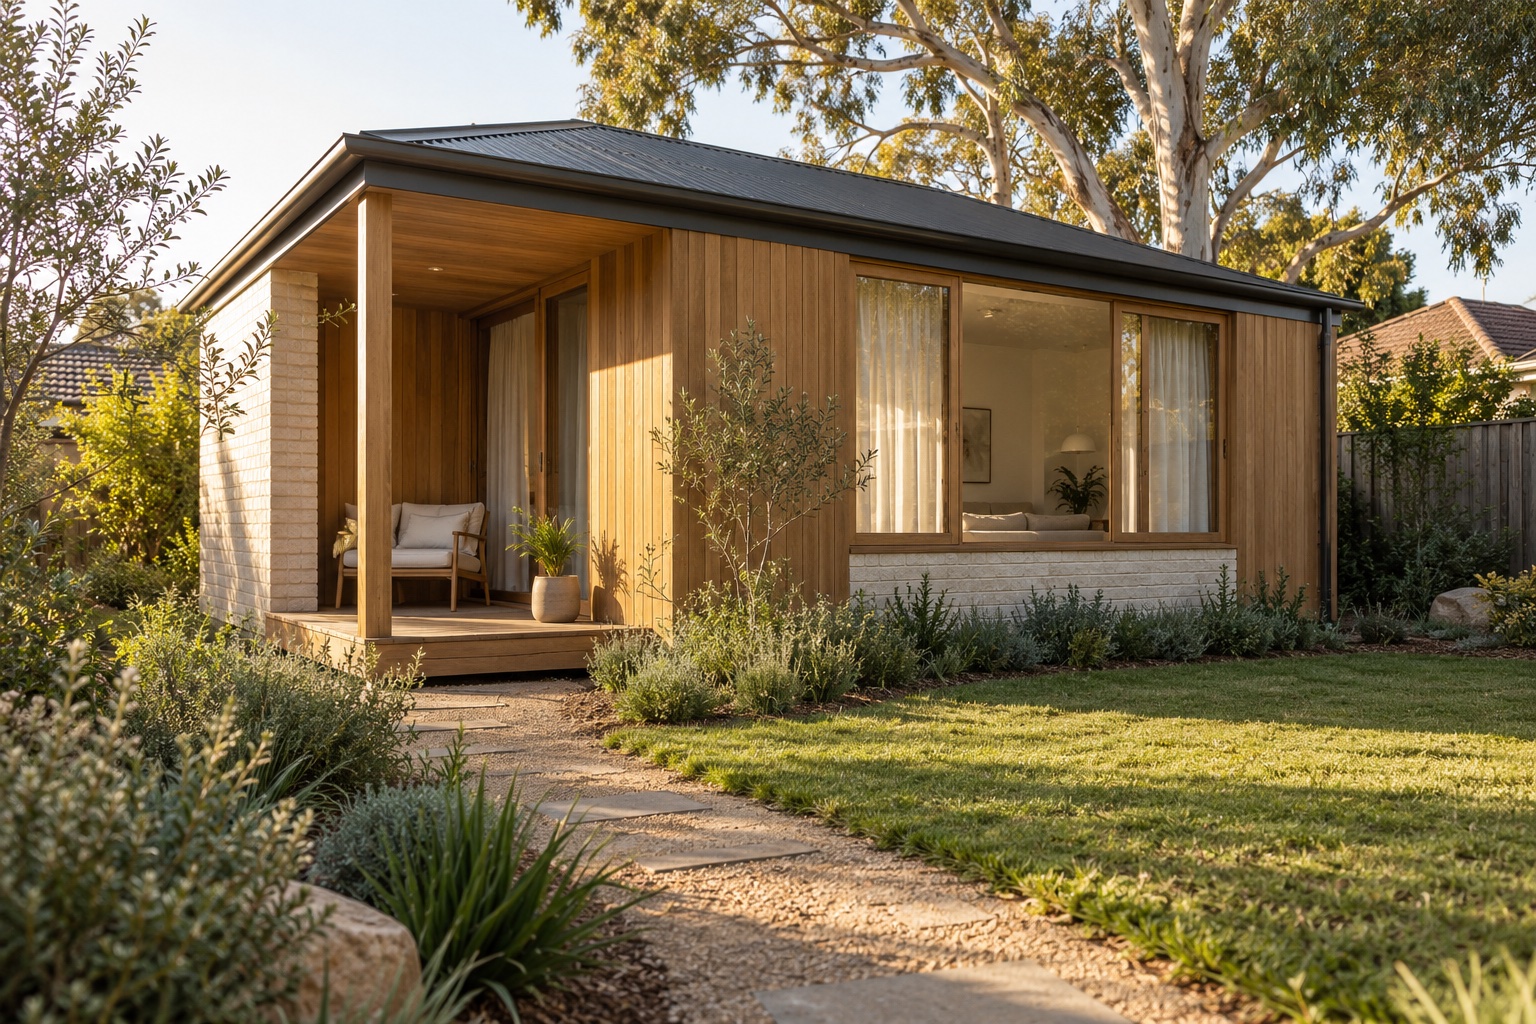 GRANNY FLATS & GARDEN STUDIOS
Explore a self-contained dwelling or a separate space for work, family and everyday life.
Illustrative AI concept images, shown as design inspiration. These are not completed LX Design Studio projects.
A CLEAR PROCESS
We start with your home, your block and your budget. The first consultation is free.
Concept plans and 3D drawings help you explore the options and refine the design.
We prepare and coordinate your CDC or DA lodgement, including the consultant input it needs.
Coordinated drawings give your builder a clear set of information to work from.
Where structural design or certification is needed, we coordinate with qualified engineers.
ABOUT LX DESIGN STUDIO
A small Sydney studio with an engineering background.
We focus on residential additions and alterations — extensions, renovations, granny flats and detached studios. You deal directly with the person designing your project, from the first conversation to plans ready for assessment.
Our engineering background keeps the work practical, with attention to how each idea can be documented and built.
Talk to Adam about your projectLET’S GET STARTED
Have a block, a plan or just an idea?
Your first consultation is free, with no obligation.
Sydney, NSW
Mon–Sat, by appointment